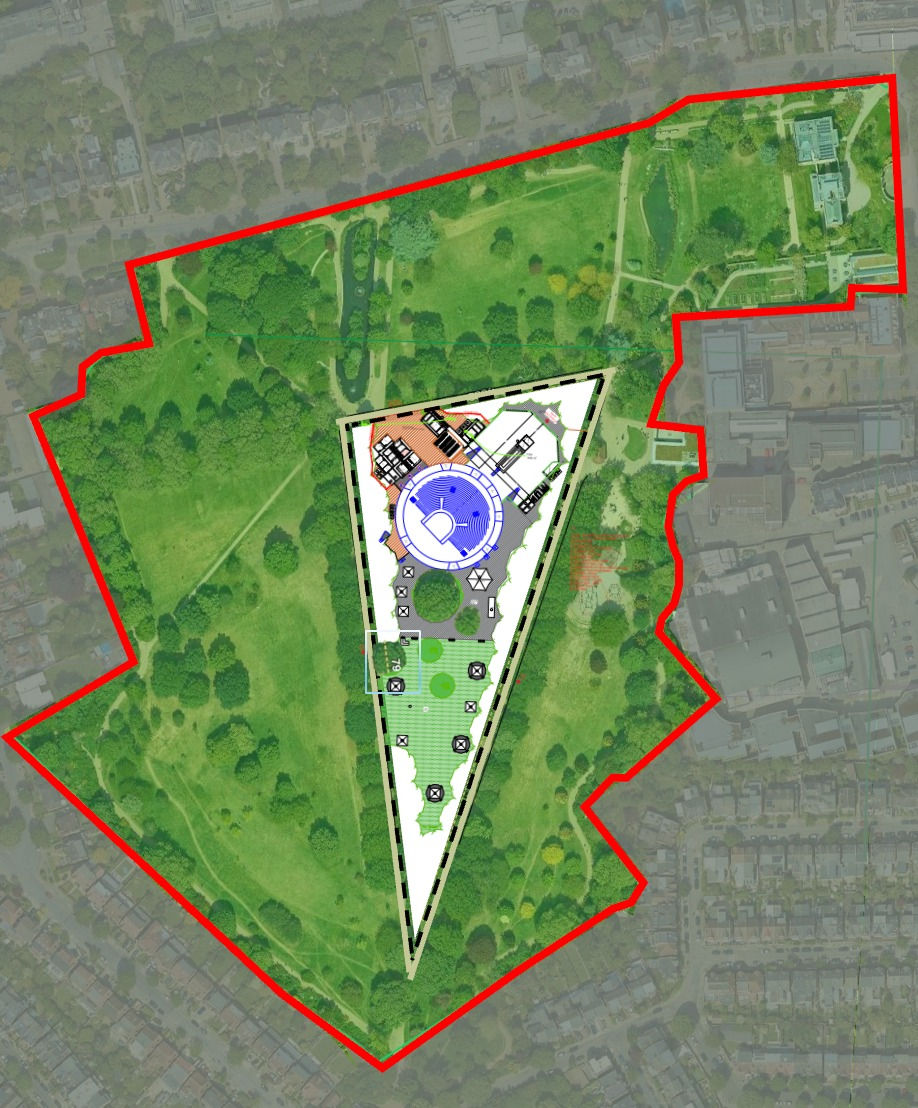
PLANS
The published plans (taken from Ealing Council Cabinet minutes from 9th September 2026) for the Troubadour Theatre in Walpole Park, features a key and area numbering system in very small text. We’ve enlarged these details and added headers to the plan to make the proposed layout clearer and easier to interpret.


NB. These plans were published by Ealing Council as part of its meeting minutes on 9 September. Please note the disclaimers provided by the architects, Troubadour Theatres, which state that:
-
The drawings indicate design intent only and should not be treated as final, construction-ready plans.
-
All dimensions must be checked on site before work proceeds.
-
The executive architect/contractor and relevant consultants are responsible for ensuring compliance with current building regulations, statutory requirements and applicable standards.
-
Structural stability, fire safety, materials and finishes must be checked and verified before construction or procurement.
-
Any discrepancies must be reported, and variations must be agreed with the architect/client before construction or procurement.
The plans are reproduced here for public information and discussion, to help residents understand the proposed development in Walpole Park.